Use a plan that reflects the actual building
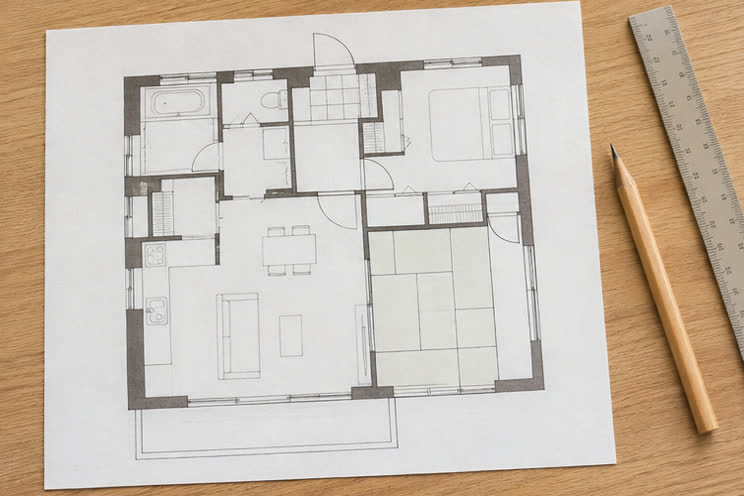
Compare the drawings you received with the property’s current layout. Note any extensions, moved walls or planned alterations. Ask the authority which dimensions and scale it needs for the formal submission.
Show where guests may go
Mark the entrances, floors, kitchen, bath, toilet and washbasin. Distinguish sleeping rooms, guest-accessible shared areas and rooms reserved for the host. Check the authority’s instructions for calculating each required area.
Ask about any extra plans for licensed lodging
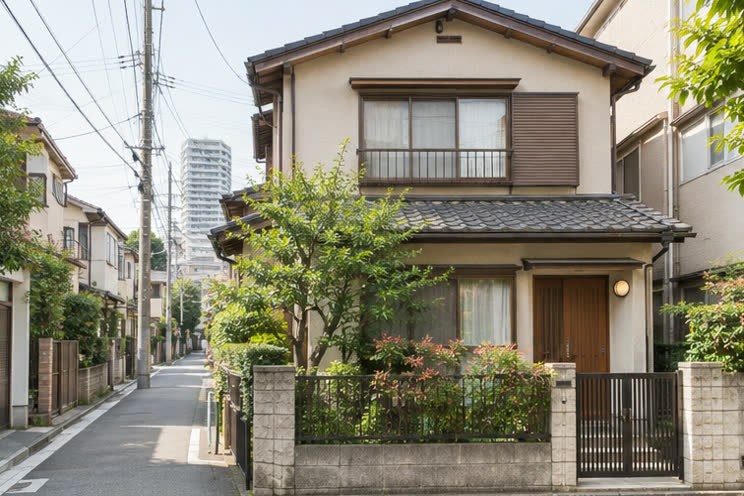
A lodging permit may also require a site or vicinity plan and more detailed drawings. Confirm the required documents and who can prepare them before commissioning drawings.
A practical check before you inquire
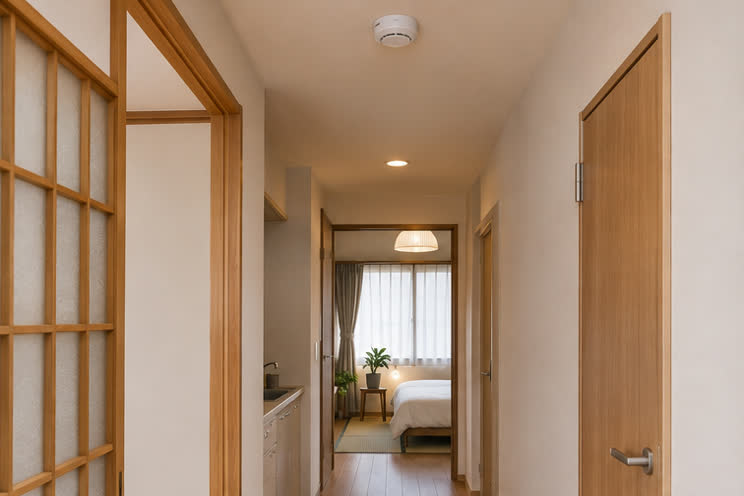
Check that the furnished layout matches the dated drawing with dimensions. Mark guest rooms, rooms kept private and shared circulation routes in different colours before the consultation.